* Price shown is total price based on community-supplied monthly required fees. Excludes user-selected optional fees and variable or usage-based fees and required charges due at or prior to move-in or at move-out. View Fees and Policies for details. Price, availability, fees, and any applicable rent special are subject to change without notice. * Square footage definitions vary. Displayed square footage is approximate.
Convenient For
Undergraduates
Graduate Students
Faculty/Staff
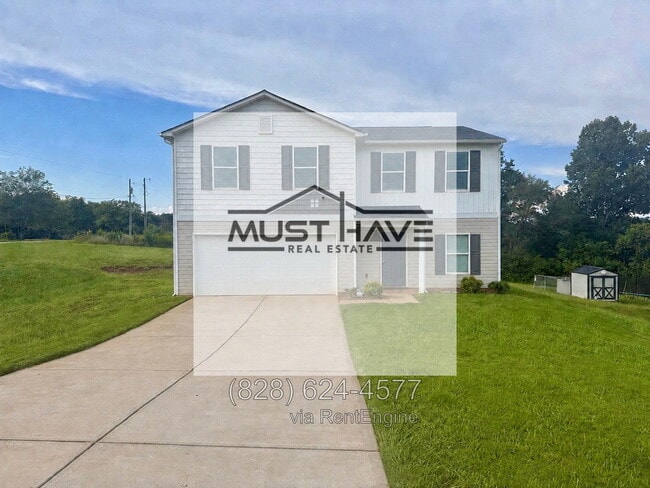
15 Harvest Ridge Drive
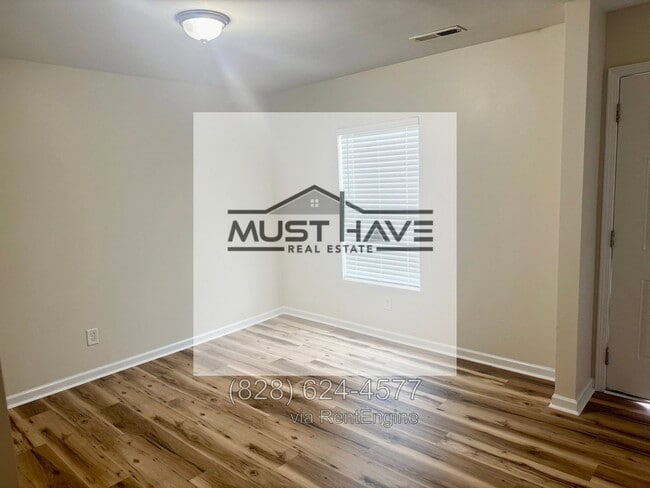
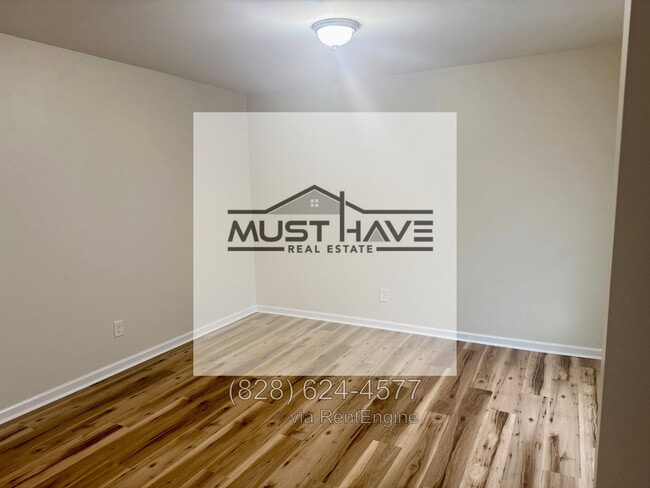
STATUS: Available PROPERTY TYPE: Single-Family Home PROPERTY HIGHLIGHTS: This home is vacant, move-in ready, and features fresh interior paint and new flooring throughout. Features include: • Fenced-in backyard • 2-car garage • Main... bedroom on the main level • Washer and dryer included • Refrigerator, stove, dishwasher, and microwave included • Electric heat • Pet-friendly with approval SHOWING INSTRUCTIONS: This property is vacant and available for showings. Showings are scheduled through our automated showing system, RentEngine. Prospective tenants will be required to complete RentEngine’s identity and showing verification process before receiving access or scheduling instructions. We strongly encourage applicants to drive by the property and review the home and surrounding area before scheduling a tour or submitting an application. APPLICATION INSTRUCTIONS: To apply, visit our official website at and complete an online application. Applications are FREE to submit. APPLICATION TURNAROUND TIME: Typically 1–3 business days. BACKGROUND CHECK: After the initial application review, approved applicants will be asked to complete a background check. • $30 per applicant • Everyone 18 years of age or older must submit an application and complete a background check SECTION 8 / HOUSING ASSISTANCE: This property does not qualify for Section 8 or other housing assistance programs. MAIN BEDROOM ON MAIN LEVEL: Yes GARAGE / PARKING: 2-Car Garage HEAT: Electric FENCED YARD: Yes – fenced-in backyard APPLIANCES INCLUDED: Refrigerator Stove Dishwasher Microwave Washer Dryer UTILITIES INCLUDED: None LAWN MAINTENANCE: Tenant responsibility PETS: Pets are allowed with approval. PET POLICY: Before final approval, applicants will be required to provide information and photos of each pet. • Non-refundable pet fee: $250 per pet • Monthly pet rent: $30 per pet • Maximum of 2 pets • Aggressive or dangerous dog breeds are not permitted SMOKING POLICY: This is a non-smoking property. Smoking is permitted OUTSIDE only. No smoking of any kind is permitted inside the home. LEASE LENGTH: Minimum lease term is 6 months. Lease terms shorter than 12 months are subject to a 10% rent increase. SECURITY DEPOSIT: Security deposits are typically equal to one month’s rent. Depending on credit, income, rental history, and other risk factors, the landlord reserves the right to require a higher security deposit. CREDIT GUIDELINES: Below 520: Not accepted 520–599: Rent below $1,000 600–659: Rent below $2,000 660+: Rent above $2,000 Meeting the minimum credit requirement does not guarantee approval. Income, rental history, background screening, and other qualification factors may also be considered. PROOF OF INCOME: Proof of employment and/or income is required. IMPORTANT NOTICE: Every effort has been made to provide accurate and reliable information regarding this property. However, property features, school assignments, HOA requirements, pet restrictions, appliances, utilities, and other information may change or occasionally be presented incorrectly. Applicants are encouraged to independently verify schools, allowable pets, property features, HOA restrictions, and any other information important to them prior to signing a lease. Information contained in any advertisement does not constitute a written agreement or guarantee. SCAM WARNING: WE DO NOT ADVERTISE OUR RENTAL PROPERTIES ON CRAIGSLIST OR FACEBOOK MARKETPLACE. ALL APPLICATIONS MUST BE SUBMITTED THROUGH OUR OFFICIAL WEBSITE:
NO APPLICATIONS SUBMITTED THROUGH ANY OTHER WEBSITE OR PERSON WILL BE ACCEPTED. Listing By: Must Have Real Estate, LLC 1269-C 16th St NE Hickory, NC By submitting your information on this page you consent to being contacted by the Property Manager and RentEngine via SMS, phone, or email.
Contact
Protect yourself from fraud. Do not send money to anyone you don't know.