* Price shown is total price based on community-supplied monthly required fees. Excludes user-selected optional fees and variable or usage-based fees and required charges due at or prior to move-in or at move-out. View Fees and Policies for details. Price, availability, fees, and any applicable rent special are subject to change without notice. * Square footage definitions vary. Displayed square footage is approximate.
Convenient For
Undergraduates
Graduate Students
Faculty/Staff
1942 Tranquility Circle
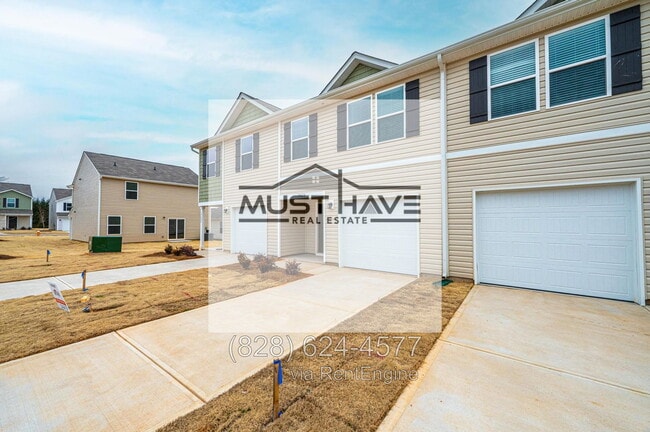
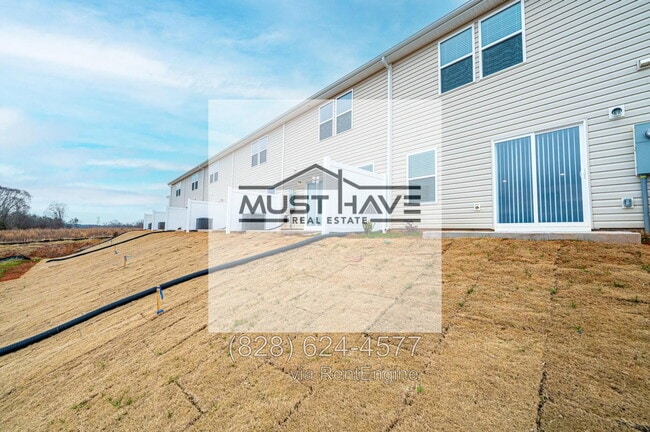
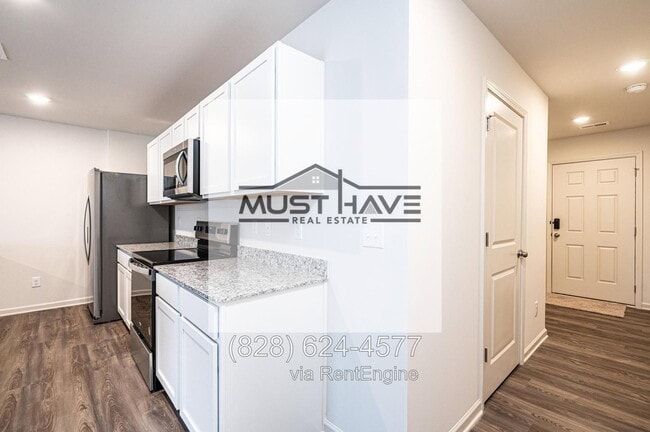
Beautiful 3 bed 2.5 bath Townhome at a prime location! Easy access to all major highways, groceries, shopping and schools! Featuring an impressive 1648 square feet of room for you and your family and pets!
Status: Vacant
SHOWING INSTRUCTIONS: If... property is occupied there will be no showings without approval from the tenant. We require an application to be filled out and background check submitted before any tours are given. Applicants are strongly encouraged to drive by the property and check out the home and area before submitting the application. If property is vacant a tour can be arranged once application and background is approved.
APPLICATION INSTRUCTIONS: To apply for one of our properties please visit our website at to fill out an application.
APPLICATION TURNAROUND TIME: 1-3 business days
SECTION 8/HOUSING ASSISTANCE: not accepted
APPLICATION FEE: Applications are FREE to fill out. Once approved we will ask you to complete a background check,. Everyone 18 and older must submit an application and pay a background check fee.
BACKGROUND CHECK: Once your application is approved we will send you a request to complete a background check. Background checks are $30 per applicant.
SMOKING: All our properties are non-smoking properties. Smoking is permitted OUTSIDE only No smoking is permitted inside AT ALL.
LEASE LENGTH: Minimum Lease Term of 6 Months. Leases less than 12 months will require a 10% Rent Increase
PET POLICY: Before final approval can be obtained, you will be required to submit photos of your pet for approval. We charge a Non-Refundable Pet Fee of $250 per pet and a $30 monthly Pet Fee for each pet (limit 2) No Aggressive or Dangerous Dog Breeds.
SECURITY DEPOSIT REQUIREMENT: Security Deposits are typically equal to one month rent amount. However, in cases where there are more perceived risks due to credit, income, rental history, etc., the Landlord reserves the right to require a higher security deposit.
PROOF OF INCOME: Proof of employment/income is required.
ERRORS & OMISSIONS: Every effort has been made to provide applicants with reliable and accurate information regarding the home you are applying for. However, changes can and do take place to cause inaccurate information to be accidentally presented. We encourage all tenants to verify schools, allowable pets, expected features, or any HOA concerns prior to signing a lease agreement. Any information posted in any advertisement does NOT constitute a written agreement or guarantee of the facts stated.
***WE DO NOT POST ON CRAIGSLIST OR MARKETPLACE. ALL APPLICATIONS MUST COME THROUGH OUR WEBSITE. NO OTHER APPLICATION WILL BE ACCEPTED***
Listing By:
Must Have Real Estate, LLC PO Box 2738 Hickory, NC 286033 bed 2.5 bath townhomes Includes: washer, dryer, fridge, dishwasher stove included.
Tenant responsible for all utilities.
By submitting your information on this page you consent to being contacted by the Property Manager and RentEngine via SMS, phone, or email.
Contact
Protect yourself from fraud. Do not send money to anyone you don't know.